Speculative Fitout
Client
RAW Commercial Projects
Location
Brisbane CBD
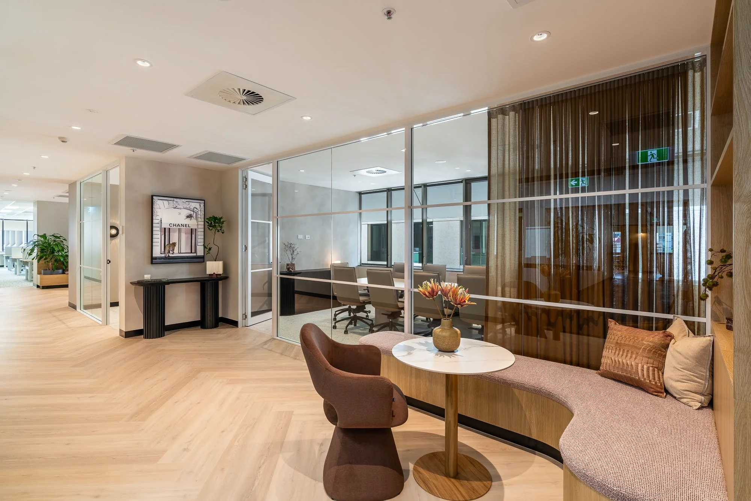
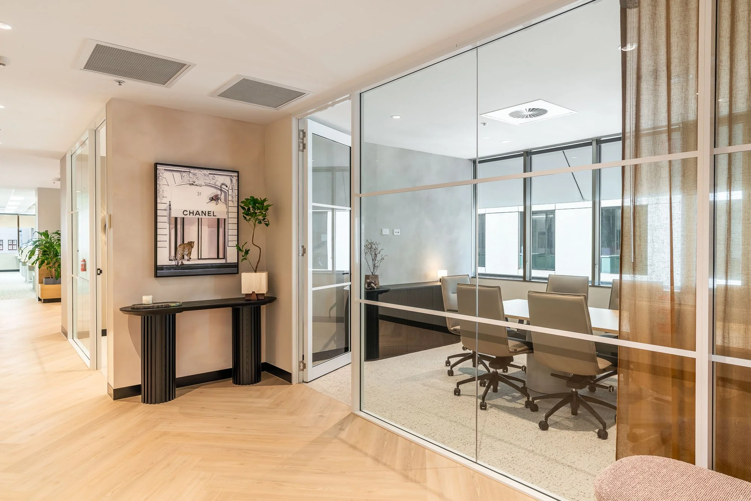
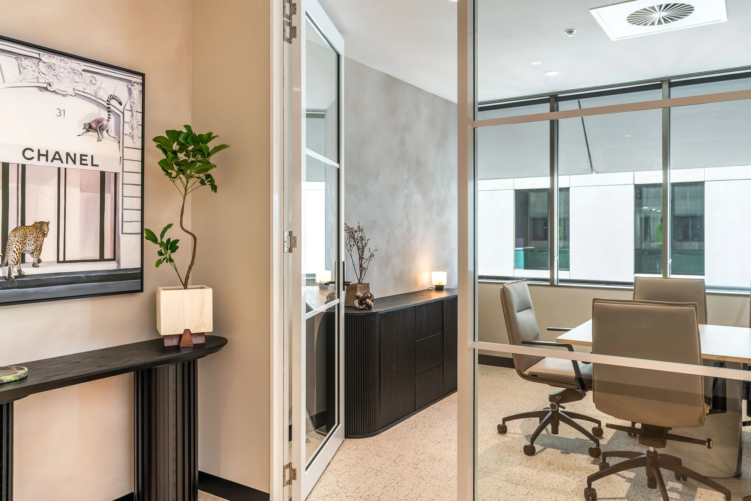
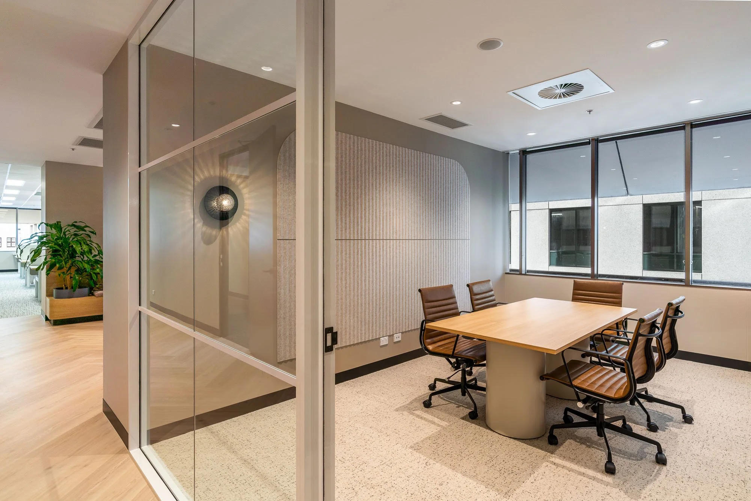
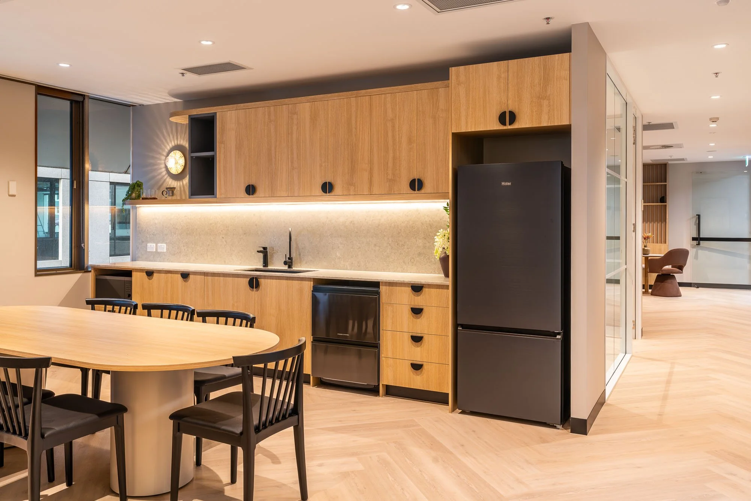
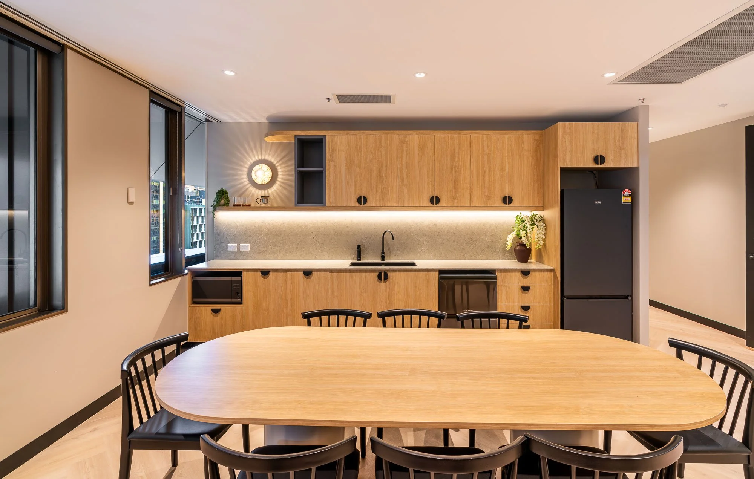
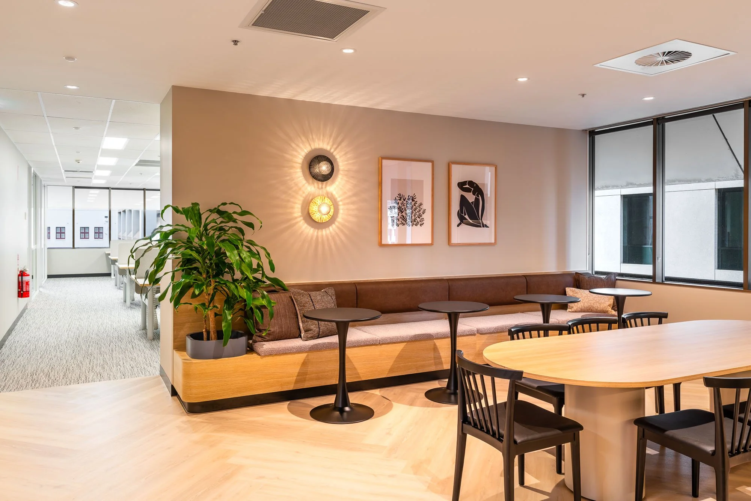
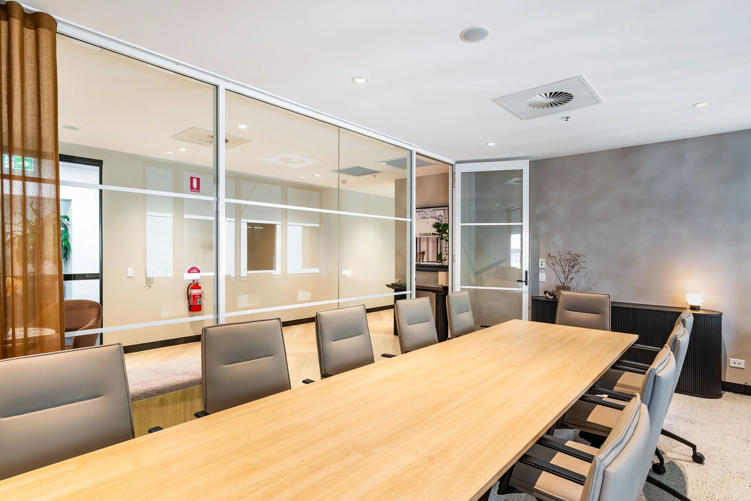
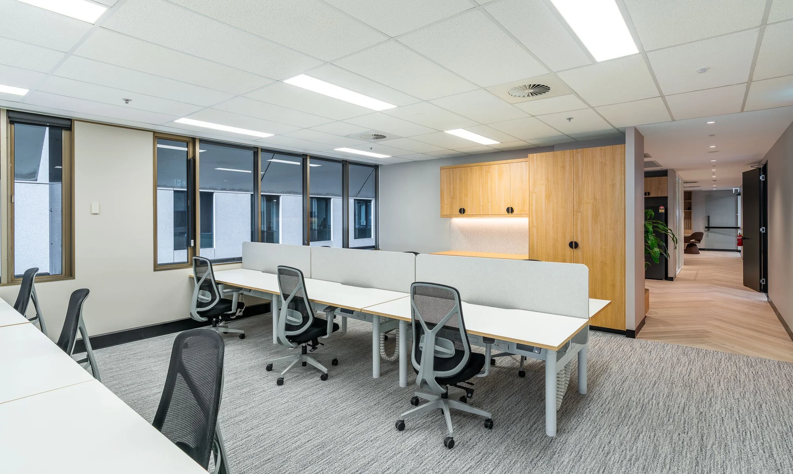
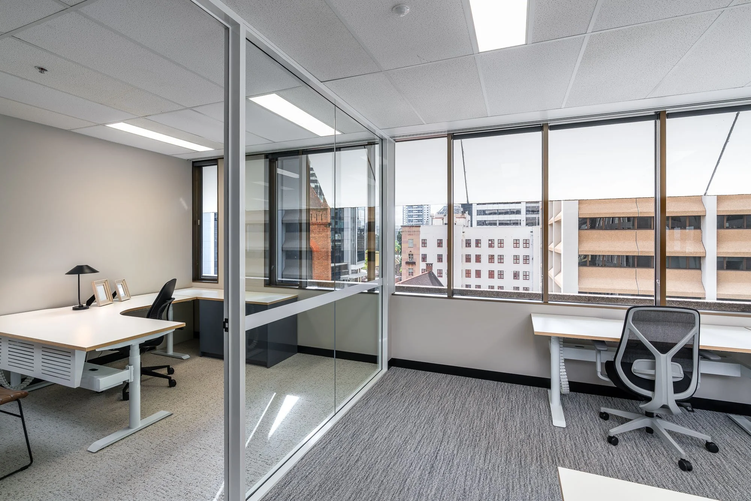
The new speculative fitout for Ashe Morgan was designed in collaboration with RAW Commercial Projects, with the aim of creating a workplace that balances broad tenant appeal with warmth, character and functionality. Located on the same level as the larger tenancy of the two speculative fitouts created, this fitout had the same goal of attracting tenants, but with a much smaller floor area to work with. Without the extra space for a large boardroom or breakout area, the challenge was to create a practical and appealing workplace that offered the same level of functionality as its larger neighbour, while still having its own identity. The smaller footprint called for a different approach to the design